675 N Auburn Ridge Drive Linton, IN 47441
Listing Courtesy of: INDIANA REGIONAL MLS, INC / Listed By: Corey Mauder, Century 21 Scheetz - Contact:  Cell: 812-606-1908

  675 N Auburn Ridge Drive Linton, IN 47441

Active (165 Days)
$528,000 (USD)

3
BED
3
BATH
2,522
SQFT

Description

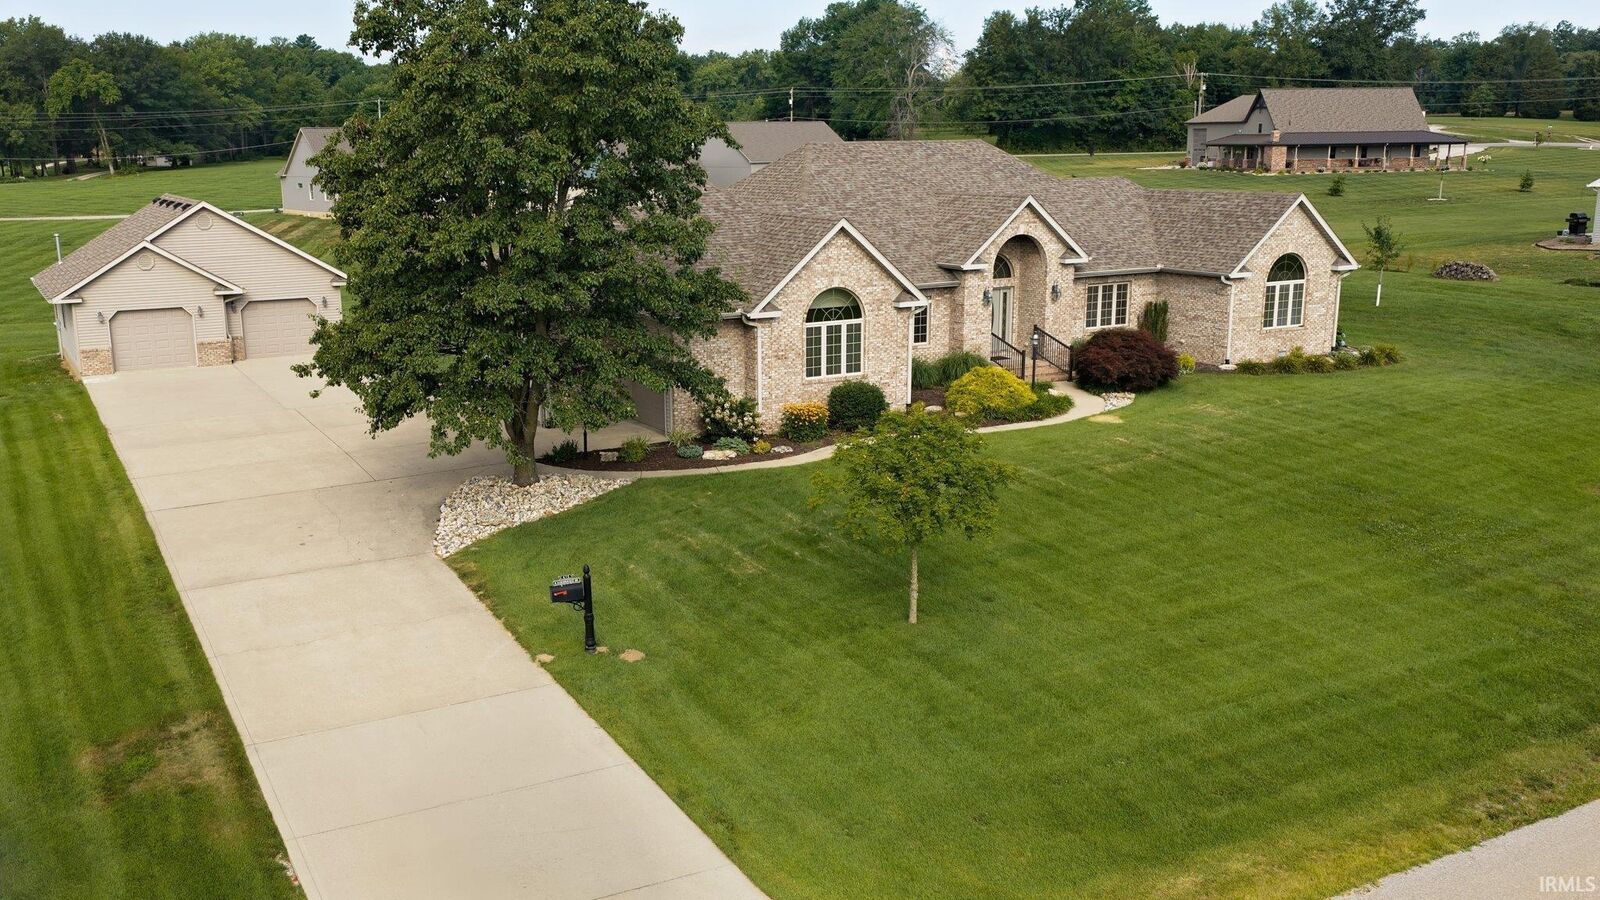
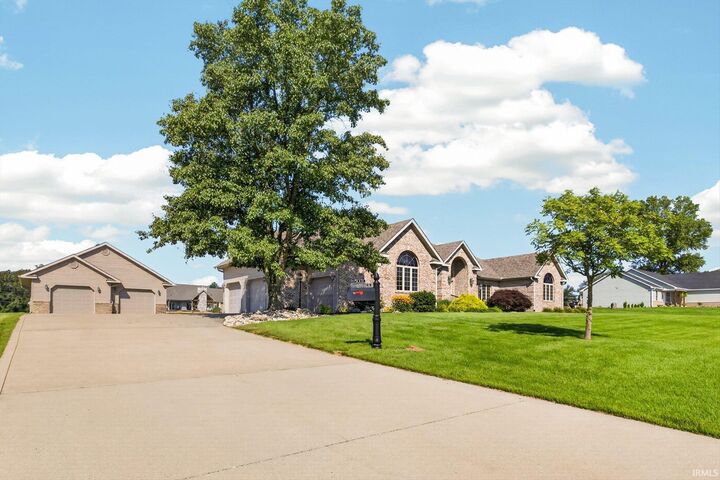
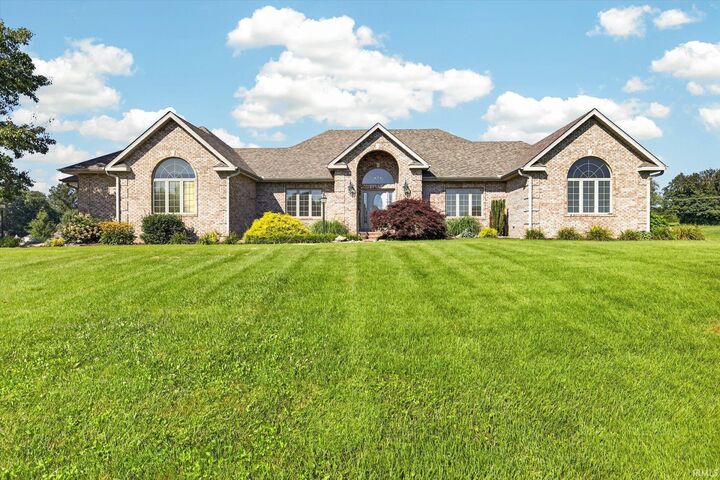
Discover exceptional craftsmanship, generous living space, and thoughtful upgrades in this custom-built brick home nestled on a beautifully landscaped 1.08-acre lot in Auburn Ridge Subdivision, just west of Linton. Offering over 2,500 square feet of living space, this property combines timeless character, everyday functionality, and the added convenience of an impressive five-car garage setup. A soaring cathedral-ceiling foyer creates a memorable first impression, introducing the quality finishes found throughout, including rich oak millwork, solid wood doors, and custom cabinetry. The spacious home office features French glass doors, a tray ceiling, and built-in cabinetry, providing a versatile space for work or personal pursuits. The inviting great room showcases vaulted ceilings, custom built-ins, a fireplace insert, and views of the backyard, creating a welcoming setting for relaxing or entertaining. The open kitchen and dining area blend style and functionality with granite countertops, brand-new stainless-steel appliances, a center island, walk-in pantry, under-cabinet lighting, and glass-front display cabinetry. Just beyond, the covered rear porch offers a comfortable place to unwind while enjoying the surrounding outdoor space. The generously sized primary suite features a private bath with a garden tub, walk-in shower, dual vanities, and a walk-in closet with custom organizers. Two additional bedrooms offer spacious closets, while the centrally located laundry room adds convenience with extra cabinetry, a utility sink, and a built-in ironing board. Garage space is a standout feature, with a heated attached three-car garage complete with extensive cabinetry and shelving, plus a separate heated two-car detached garage or workshop. Additional amenities include a central vacuum system, Sentricon termite prevention system, and Generac whole-home generator. Municipal gas and water through the City of Linton, REMC electric service, and septic add to the property's practical appeal. Recent improvements include fresh interior paint, updated lighting, ceiling fans, faucets and door hardware, a new water heater, and a roof installed in 2023. Conveniently located within minutes of Linton amenities and less than 40 minutes from Terre Haute and Crane Naval Base, this meticulously maintained property offers a compelling combination of quality construction, flexible space, extensive storage, and comfortable country-style living.

MLS #:
202616983
Lot Size
1.08 acres
Type
Single-Family Home
Year Built
2003
Style
One Story
School District
Linton-Stockton S.d.
County
Greene County
Community
Other

Listed By

Corey Mauder, Century 21 Scheetz, Contact: Cell: 812-606-1908
Source
INDIANA REGIONAL MLS, INC
Last checked Oct 19 2026 at 6:03 PM GMT+0000
Bathroom Details
  • Full Bathrooms: 2
  • Half Bathroom: 1
Subdivision
  • Other
Lot Information
  • Cul-De-Sac
  • Slope
  • 0-2.9999
Property Features
  • Fireplace: Living/Great Rm
  • Fireplace: Fireplace Insert
Heating and Cooling
  • Gas
  • Forced Air
  • Central Air
Basement Information
  • Crawl
Exterior Features
  • Vinyl
  • Brick
  • Roof: Shingle
Utility Information
  • Utilities: City
  • Sewer: Septic
School Information
  • Elementary School: Linton-Stockton
  • Middle School: Linton-Stockton
  • High School: Linton-Stockton
Garage
  • Attached
Stories
  • 1
Living Area
  • 2,522 sqft
Additional Information: Scheetz | Cell: 812-606-1908
Location
   
Calculate drive times to this property
 
Powered by INRIX® Drive Time

Powered by Walk Score®

Estimated Monthly Mortgage Payment

*Based on Fixed Interest Rate withe a 30 year term, principal and interest only

Listing price
Down payment
%
Interest rate
%
Mortgage calculator estimates are provided by C21 Scheetz and are intended for information use only. Your payments may be higher or lower and all loans are subject to credit approval.
Disclaimer: IDX information is provided exclusively for consumers’ personal, non-commercial use and may not be used for any purpose other than to identify prospective properties consumers may be interested in purchasing. Data is deemed reliable but is not guaranteed accurate by the MLS. © 2026 Indiana Regional MLS.. 10/19/26 11:03
